Walk down almost any historic high street or arterial road in the UK and you will see the same untapped potential: thriving ground-floor retail units sitting beneath two or three storeys of vacant, decaying storage space. For commercial property owners and property developers, these underutilised upper floors and rear yards represent a golden opportunity to generate high-yield residential assets while breathing new life into our urban centres.
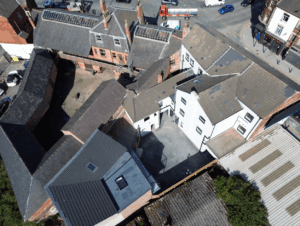
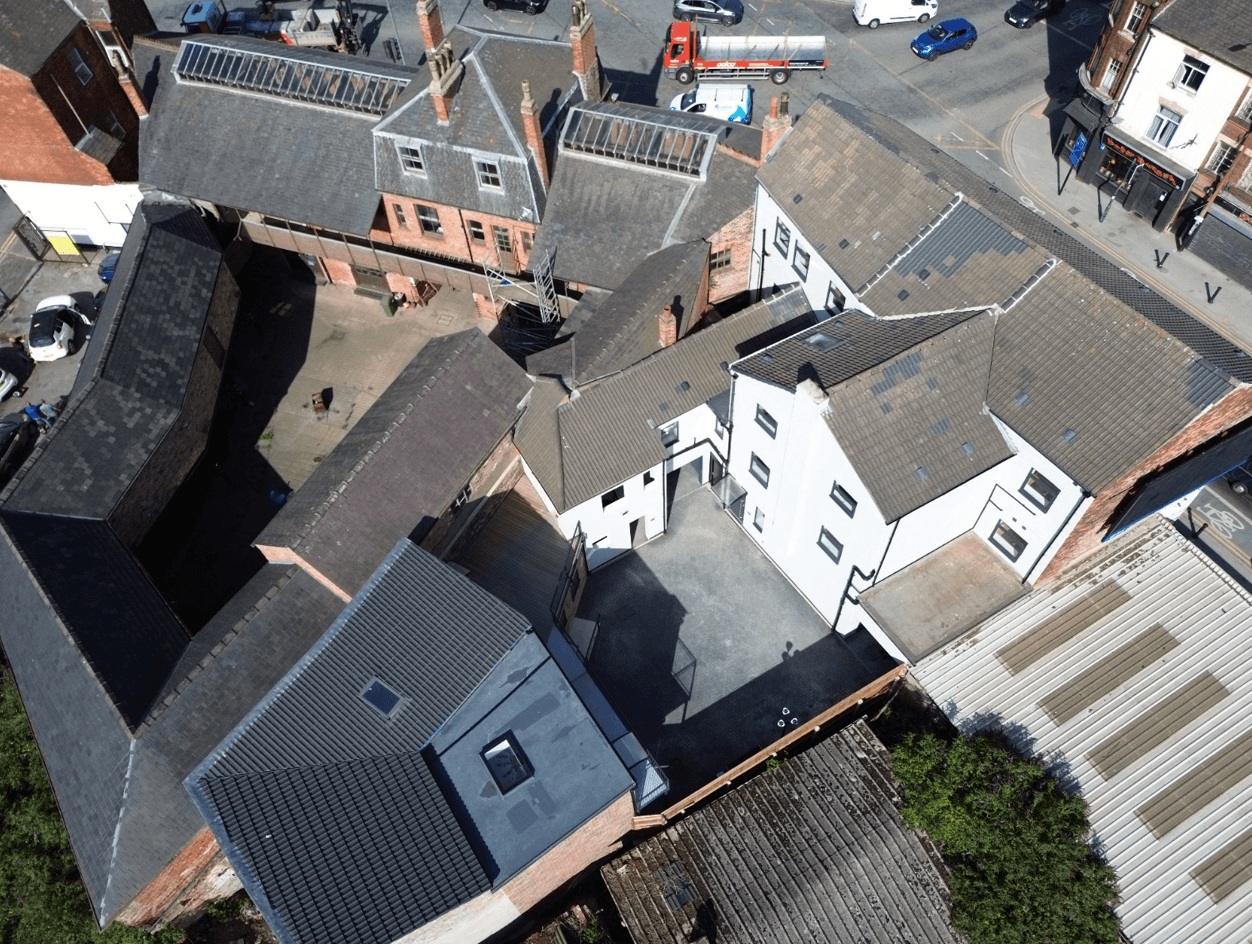
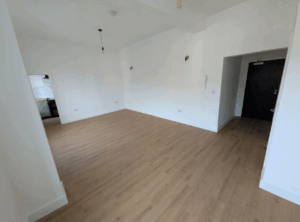
At Awesome Proportions Ltd, we recently completed the transformation of 116-118 Witham in Hull—now known as Witham Court. Working closely with our client, we took the vacant upper floors and tired rear outbuildings of a late 19th-century commercial property and converted them into nine bright, modern, and highly marketable private apartments, all while keeping the existing ground-floor available for businesses trading.
If you own a commercial building or are looking to purchase a mixed-use investment property to convert, here is an inside look at how smart architectural design turns complex structural and planning challenges into a profitable reality.
The Starting Point: Vacant Space and Decaying Fabric
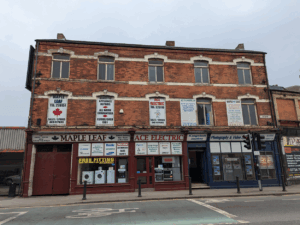
Before works began, 116-118 Witham was a classic example of an underperforming commercial asset. Constructed in the latter half of the 1800s, the main three-storey building fronts a busy main road just a short walk from Hull city centre. While the ground floor housed two active retail businesses, the upper two floors were largely vacant, used only for informal storage, and suffering from general decay and disrepair.
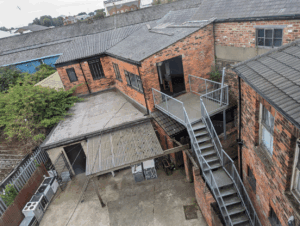
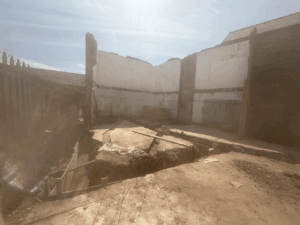
Across a 10-metre hard-surfaced rear yard sat a two-storey ancillary outbuilding. Topped with ageing asbestos sheeting and partially formed by a low-quality single-skin blockwork extension, this rear structure was serving as basic storage for the shops below.
Our brief was clear: maximise the residential development potential of the site by creating self-contained apartments that would appeal to modern renters, preserve the commercial viability of the ground-floor retail units, and navigate local planning and building regulations seamlessly.
Maximising the Footprint: Nine Apartments Across Two Structures
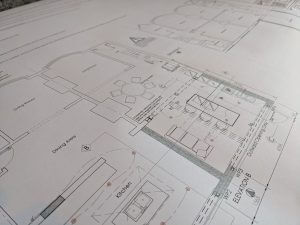
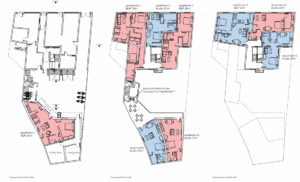
When appraising a building for a commercial-to-residential conversion, getting the unit mix and spatial flow right is critical to your return on investment. Rather than cramming in awkward layouts, we designed a balanced mix of nine apartments across the two structures:
-
The Main Building (Apartments 1 to 6): Across the first and second floors, we reconfigured the internal footprint to create three 1-bedroom, 2-person apartments, two generous studio apartments, and a flagship 2-bedroom, 4-person apartment.
-
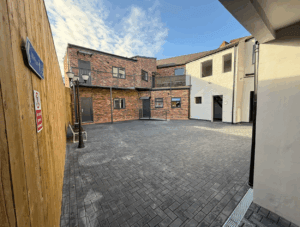
The Rear Outbuilding (Apartments 7 to 9): By demolishing the poor-quality single-skin blockwork portion and constructing a new two-storey cavity brickwork extension, we unlocked space for a ground-floor 1-bedroom accessible apartment and two first-floor studio apartments, while still retaining dedicated ground-floor storage for the two retail shops.
Overcoming the Big Four Conversion Challenges
Every existing building comes with quirks. Successfully converting older commercial stock requires an architect who can anticipate regulatory hurdles early so they don’t become expensive surprises on site. Here is how we solved the four biggest challenges at Witham Court:
1. Heritage Context and Streetscape Kerb Appeal
While 116-118 Witham is Neither listed nor inside a conservation area, it directly abuts a Grade II Listed building to the west. To satisfy Hull City Council planners that our scheme would enhance the setting of the neighbouring heritage asset, we minimised structural changes to the front elevation.
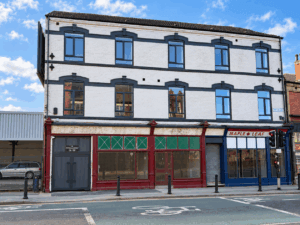
We replaced the rotten timber casements and boarded-up first-floor openings with bespoke powder-coated aluminium windows that faithfully matched the original 19th-century proportions and divisions. Paired with a crisp masonry restoration and a striking contemporary colour scheme, the facade has been completely rejuvenated.
2. Structural Reimagining and Natural Light
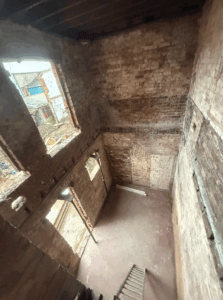
Stripping the building back to its bare bones revealed the true volume of the 19th-century structure. On the rear outbuilding, replacing the old asbestos roof with traditional tiles to match the main building required raising the roof height by 1.6 metres to achieve the minimum tile pitch and compliant internal ceiling heights. Because we carefully analysed the surrounding roofscapes during the design stage, we demonstrated that this 1.6-metre lift had zero negative impact on neighbouring properties.
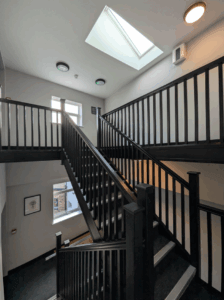
Inside the main building, we installed a brand-new central staircase crowned with a large overhead rooflight, flooding the communal circulation core with natural daylight and creating a welcoming, high-end arrival experience for residents.
3. Flood Risk Mitigation and Inclusive Access
Developing in Hull and across East Yorkshire frequently means designing around flood risk. Because eight of our nine apartments were located on the first and second floors, they were naturally protected. However, Apartment 7 sits on the ground floor of the rear outbuilding.
Working directly in line with the site-specific Flood Risk Assessment (FRA), we engineered an elevated Finished Floor Level (FFL) for Apartment 7 and provided a designated place of safety on the first-floor landing. Better still, we turned this level change into an accessibility feature: a gently graded external ramp leads directly from the newly block-paved central courtyard to Apartment 7’s front door. Combined with restored driveway, occupants with mobility needs have seamless, step-free access straight from the street.
4. Acoustic Attenuation and Practical Living
No tenant wants to hear main road traffic or their neighbour’s footsteps. Because the north elevation faces a busy arterial route, we specified high-performance acoustic glazing for the front-facing aluminium windows. Internally, we took advantage of the generous historic ceiling heights to install secondary acoustic ceilings, ensuring sound insulation between apartments exceeded Building Regulations Part E standards.
Finally, we designed out the day-to-day friction that often plagues mixed-use developments. Retail waste is kept completely separate from residential waste via a sheltered commercial bin store. In the courtyard, secure parking for 10 bicycles is tucked away from the ground-floor living spaces to prevent noise disturbance.
Looking to Convert a Commercial Property? Let’s Talk
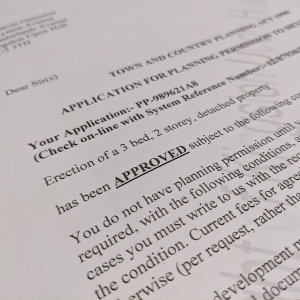
Whether you have just acquired a tired high-street building at auction, or you want to sweat the assets you already own by converting upper floors and outbuildings into profitable apartments, success lies in the preparation. From accurate measured surveys and feasibility layouts to navigating Planning Permission, Listed Building contexts, Flood Risk Assessments, and Building Regulations, having an experienced RIBA Chartered Practice in your corner makes all the difference.
Have a building in mind for conversion? Get in touch with Awesome Proportions Ltd today to discuss your property and book an initial feasibility consultation.