
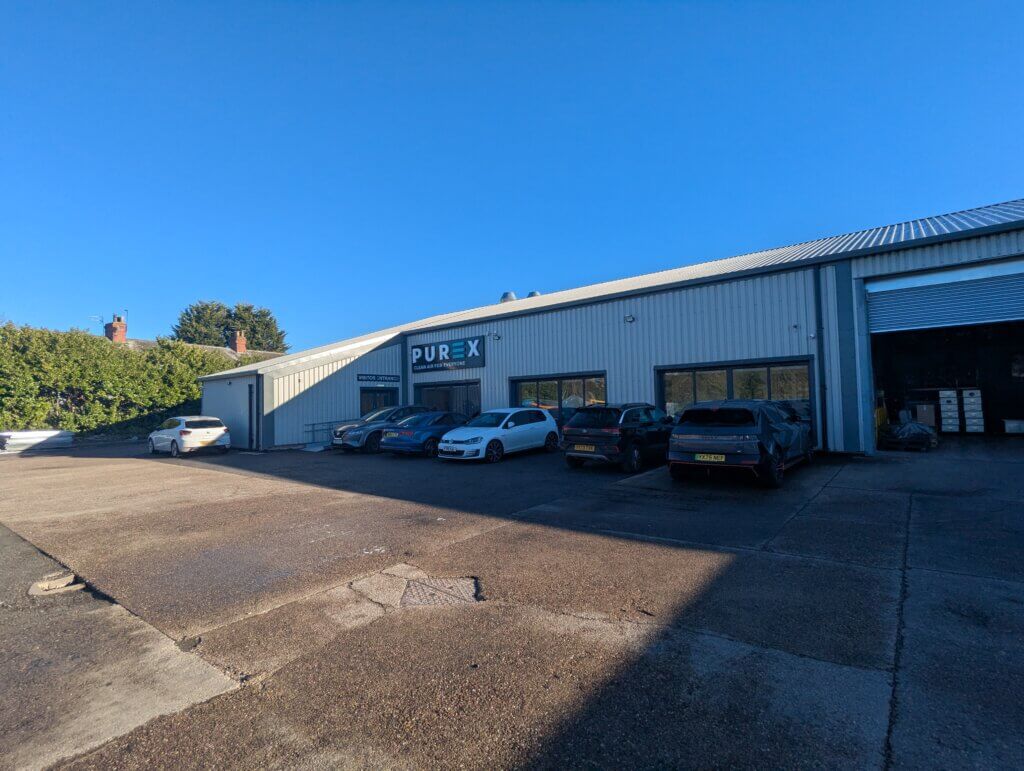
When expanding an industrial operation into a new facility, maximizing functional space is only half the battle. For growing businesses, bridging the gap between raw manufacturing capability and a high-quality, professional working environment requires careful architectural planning.
At Awesome Proportions Ltd, we recently completed an exciting commercial interior architecture project for Purex at their facility in Brough, East Yorkshire. This case study explores how we transformed a cavernous industrial unit into a modern, compliant, and comfortable workspace.
The Challenge: Industrial Shell to Functional Office
Purex expanded into an existing portal framed industrial building that offered plenty of structural volume and floor space, but lacked the dedicated infrastructure required for day-to-day administrative operations, staff amenities, and client receptions.
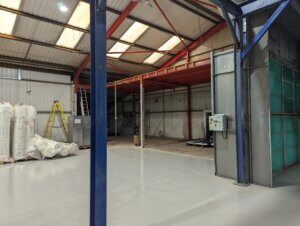
The primary design challenge was to carve out a series of interconnected, comfortable zones—including a main open-plan office, private meeting rooms, a welcoming showroom entrance, accessible washroom facilities, and a dedicated staff break room—all within the footprint of an operational industrial shell.
Furthermore, working within a portal frame structure demands strict compliance with building regulations, particularly regarding fire separation, acoustic privacy, and thermal performance.
Our Architectural Solution
Led by our architectural practice, the design and technical pack focused on clever space-planning and robust industrial-grade partitioning:
-
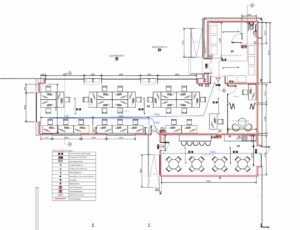
Zoned Layout & General Arrangement: As shown in our proposed ground plan, we structured the floor layout to optimize workflow. The design features a spacious main open-plan office wing, a private meeting room enclosed by sleek acoustic glass partitions, a separate private office, a welcoming entrance and showroom, compliant WCs, and an expansive staff break room.
-
Integrated Fire Safety & Compliance: Industrial subdivisions require rigorous safety measures. Our design incorporated comprehensive fire protection, including fire barriers, designated fire doors, emergency lighting paths, and smoke/heat detection systems mapped throughout the layout.
-
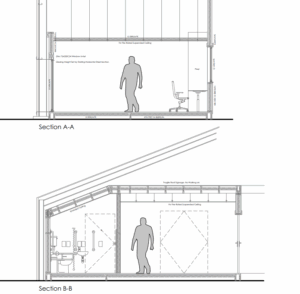
Thermal and Structural Detailing: Detailed sections ensured that the internal build-ups met modern thermal standards while integrating seamlessly with the existing portal frame and cladding. This included precise stud-work specifications, window lintel detailing, and suspended ceilings that provide both acoustic dampening and a clean modern aesthetic.
The Results: From Concept to Completion
The finished transformation speaks for itself. The once-utilitarian industrial floor has been converted into a bright, contemporary working environment tailored to Purex’s operational needs:
-
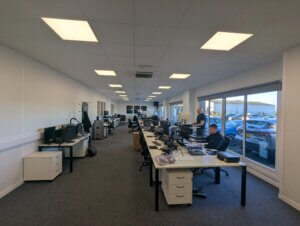
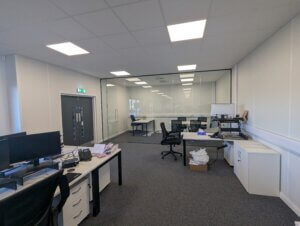
Modern Open-Plan Workspace: Fitted with clean white desking, integrated cable management, and ample natural light flooding through newly framed window openings.
-
Sleek Glazed Meeting Rooms: Providing acoustic privacy for team collaborations and client discussions without sacrificing the light, airy feel of the floorplate.
-
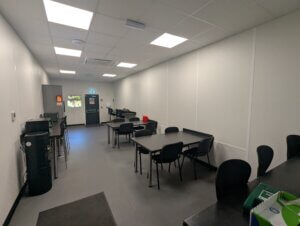
Comfortable Staff Break Room: A spacious, fully equipped breakout and dining area offering staff a relaxing environment away from the desk.
-
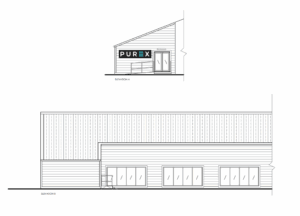
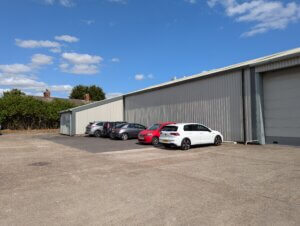
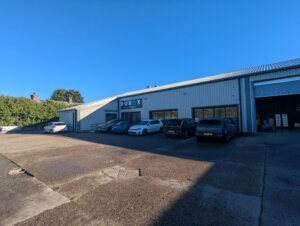
Professional External Presence: Clean exterior elevations and entrance treatments that project a polished, corporate identity from the car park.
Looking to Transform Your Commercial or Industrial Space?
Whether you are expanding into a new industrial unit, planning a commercial conversion, or looking to optimize your workplace layout across Hull and the East Riding of Yorkshire, Awesome Proportions Ltd delivers practical, compliance-focused architectural solutions tailored to your business goals.
Get in touch with us today to discuss your next commercial project.